Where Your Electrical Panel Is Allowed to Live: Clearance, Blocked Access, and Bad Locations
Published on September 29, 2026
Most people find out exactly where their electrical panel is at the worst possible moment. The freezer circuit trips during a heat wave. A bedroom outlet starts giving off a burning smell. Someone in the house is being shocked by a lamp with a damaged cord. Every one of those ends at the panel. For the last one, MedlinePlus, the National Library of Medicine’s consumer health site, puts it first in its first aid for electrical injuries: turn off the current by unplugging the cord, removing the fuse, or switching off the breakers, and do not touch the person with bare hands while they are still in contact with the source.
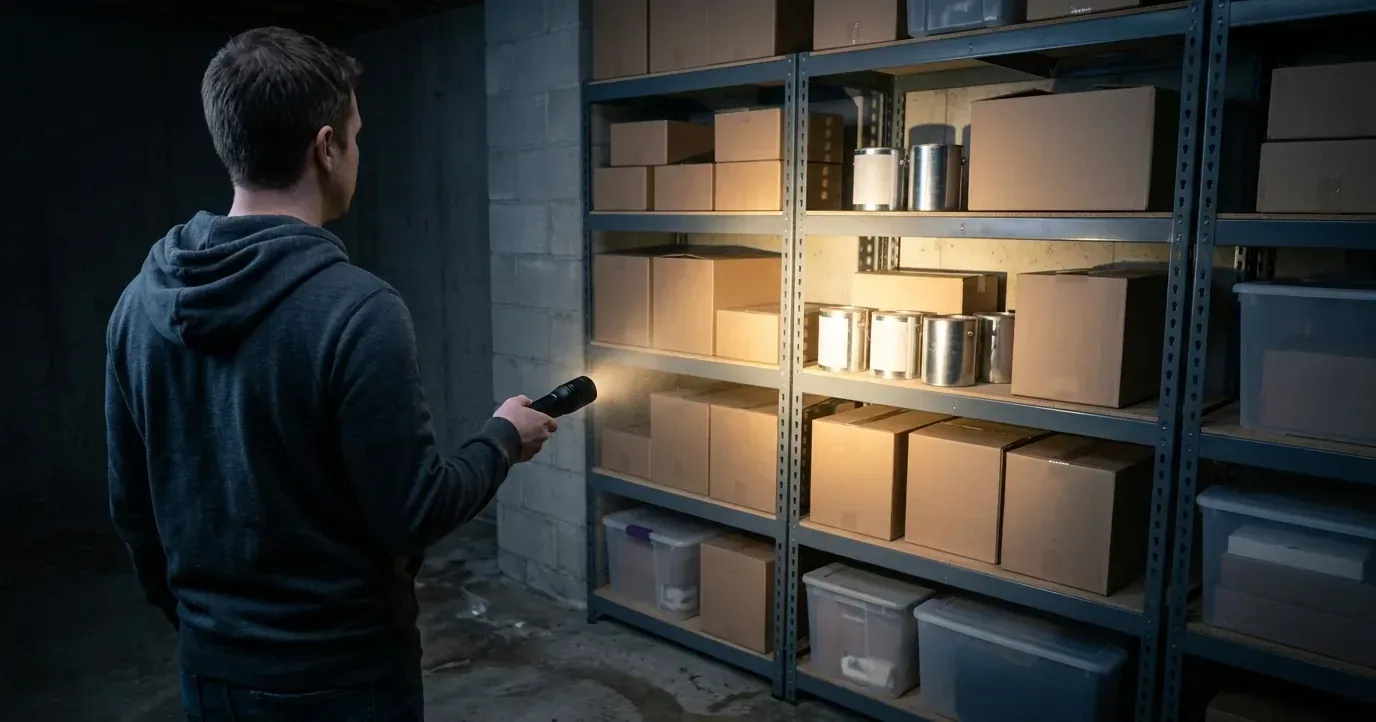
Then you open the basement door and find the panel behind a shelving unit loaded with paint cans. Or it is in the garage behind three bikes and a chest freezer, or in a coat closet that has to be emptied onto the floor before anyone can reach it. The National Electrical Code has rules for exactly this: how much open space a panel needs, which rooms it cannot be in, and what cannot be stored in front of it or built over it. This guide translates those rules for the rooms where panels actually end up. If you are not sure what to do once you reach it, our guide to shutting off power to a house starts at the main breaker.
One rule comes first. If there is smoke, scorching, or a burning smell at the panel itself, do not open it or reach for a breaker. Get everyone out and call 911 from outside. If the floor in front of the panel is wet, stay out of the water and call an electrician or your utility. Everything below is about making sure that when you do need the panel, nothing stands between you and it.
The Box of Open Space the Code Reserves
The rule that does most of the work is Section 110.26 of the NEC, which reserves a block of open space in front of every panel. IAEI, the electrical inspectors’ association, has a good way to picture it: an empty refrigerator box standing in front of the panel. Joseph Wages Jr., IAEI’s director of education, credits the image to a colleague’s code seminars, and it is close enough to measure by.
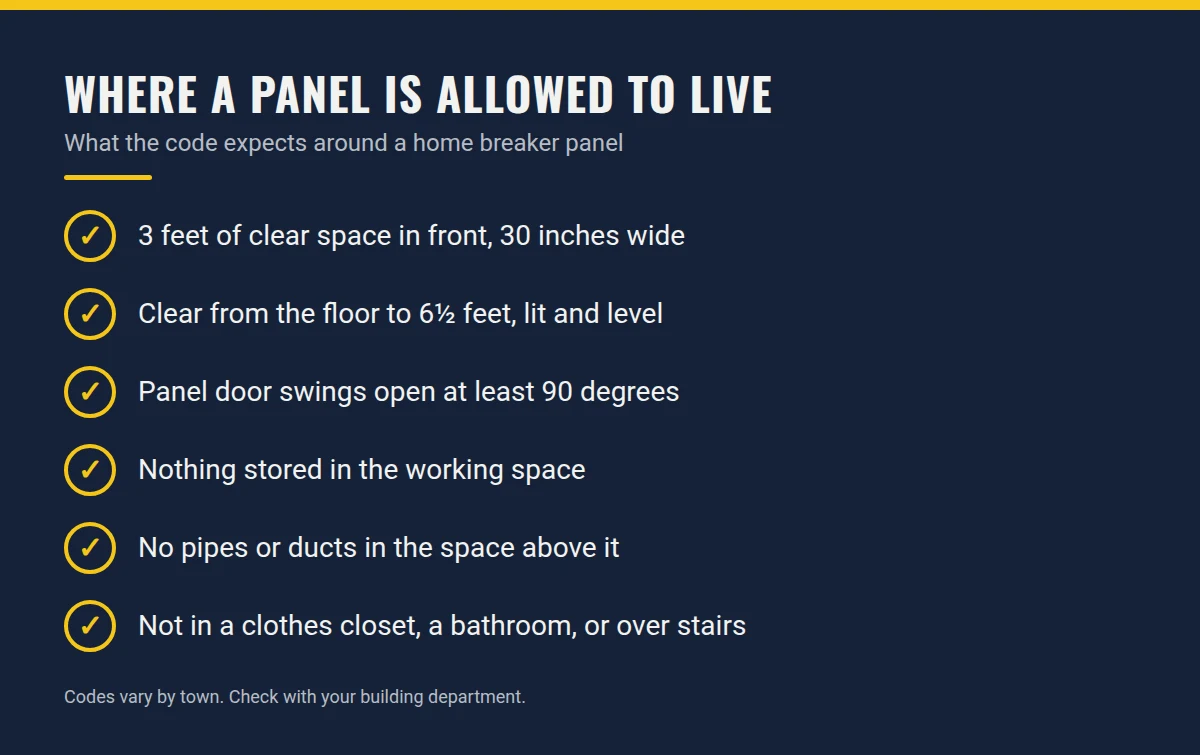
For the 120/240 volt panel in a typical house, Minnesota’s Department of Labor and Industry sets out the dimensions in its inspection checklist for one-family dwellings under the 2026 code, and Washington’s Department of Labor and Industries gives the same figures in its guide for homeowners who do their own permitted work:
- 3 feet deep, measured straight out from the front of the panel. That depth applies where the voltage to ground is 150 volts or less, which covers the ordinary service in a house.
- 30 inches wide, or the width of the panel if it is wider. The panel’s door also has to be able to swing open at least 90 degrees inside that space.
- 6½ feet high, clear from the floor up.
- Empty. The space must not be used for storage, its floor has to be kept clear, and that floor has to be as level and flat as practical across the full depth and width.
- Lit. The working space in front of a panel needs illumination.
OSHA’s electrical standard for workplaces repeats the same dimensions almost word for word, and it is free to read online if you want the exact wording.
Above the panel sits a second zone, the dedicated electrical space. It is as wide and as deep as the panel itself and runs from the floor to 6 feet above the panel or to the structural ceiling, whichever is lower. Piping, ducts, and other equipment foreign to the electrical system are not allowed in it, and OSHA’s text adds that the space over the panel has to be kept clear of other systems unless they are protected so condensation, leaks, or breaks cannot reach the equipment. Minnesota’s checklist says it more bluntly: the space above and below the panel, floor to ceiling, is for electrical wiring, and no piping, ducts, or apparatus belong in it.
Why so much room? The space is not really for the homeowner resetting a breaker. It is for the person who will someday stand there with the cover off and live parts in front of them, and who needs room to work and room to step back. Wages frames the stakes in terms of an emergency: would you rather have an electrician dealing with the problem right away, or spending the first minutes moving cleaning carts, shelving units, and building supplies out of the way?
Rooms Where a Panel Cannot Go
David Humphrey, the electrical plan review engineer for Henrico County, Virginia, who has chaired two NEC code-making panels, made a point in IAEI Magazine that surprises most homeowners. Apart from the working space and dedicated space rules, the code says very little about where the panel box itself may sit. The restrictions attach to the breakers inside it, and since a panel exists to hold breakers, he calls the result a practical prohibition. Four places are out:
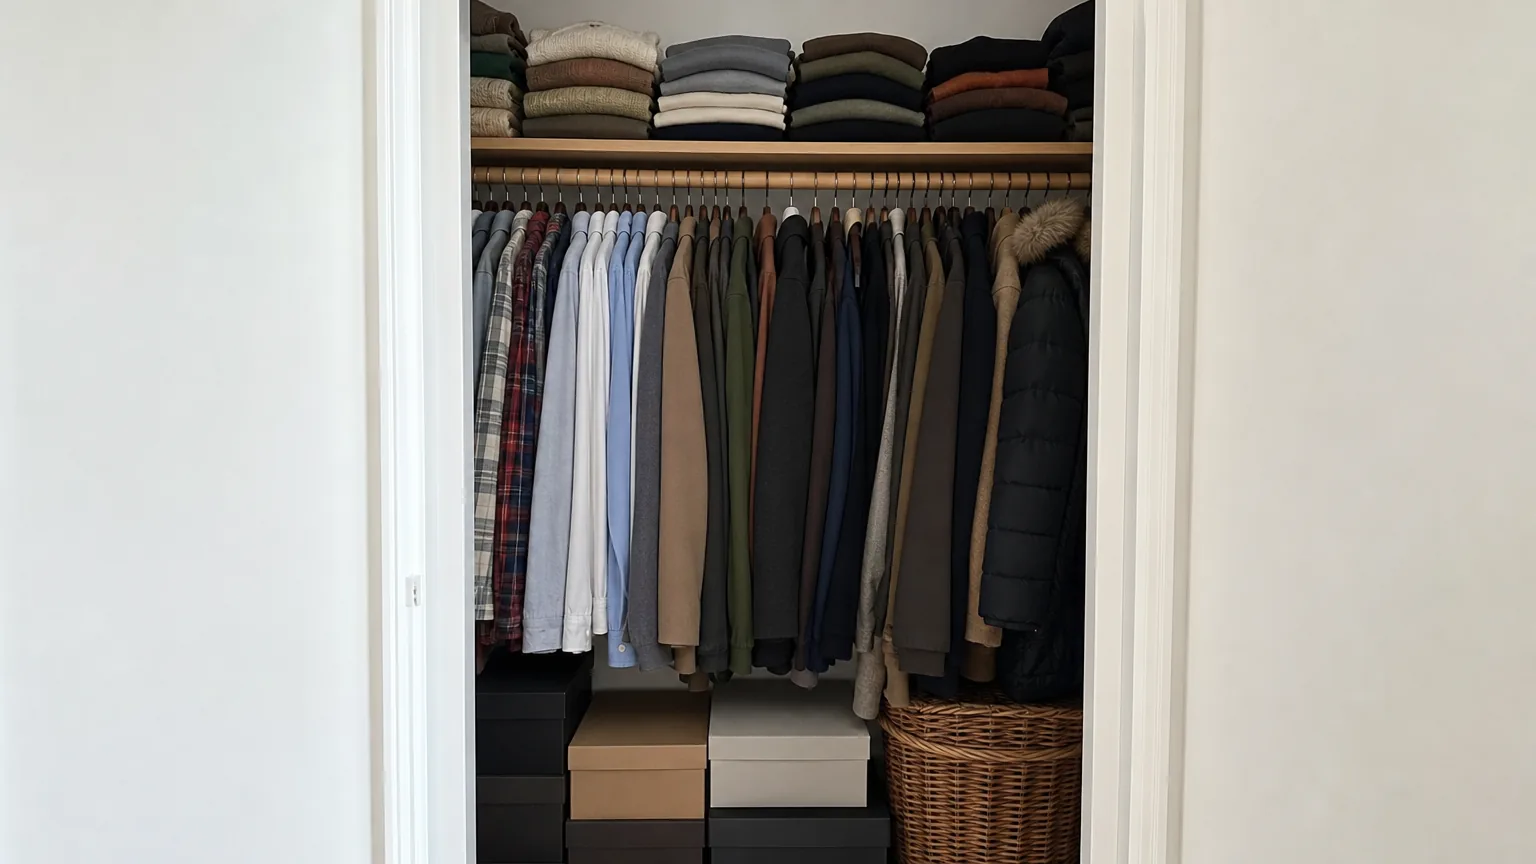
- Clothes closets. Breakers may not sit in the vicinity of easily ignitable material, and both state checklists name clothes closets as the example. A breaker or bus connection that fails can arc and throw heat, and a closet is a small room packed with fabric. Closets also rarely offer 3 clear feet of depth, and they exist to be filled.
- Bathrooms. Minnesota’s checklist bars both the breakers and the service disconnect from bathrooms. Wet hands, bare feet on tile, and grounded plumbing within reach are the wrong conditions for working on a panel.
- Over the steps of a stairway. Nobody can stand square to a panel while balanced on a stair, and the floor in a working space is supposed to be level.
- Out of reach overhead. The center of the handle on the highest breaker, at the top of its travel, can be no more than 6 feet 7 inches above the floor or working platform. Humphrey points out that this rule, Section 240.24(A), limits the breakers rather than the box, so a tall panel can simply leave its highest spaces empty.
All of this hangs on one phrase. Breakers have to be readily accessible, and the NEC defines that term tightly. As Wages quotes it, readily accessible means capable of being reached quickly for operation, renewal, or inspection without having to use tools (other than keys), climb over or under anything, remove obstacles, or resort to portable ladders. A crawl space you enter on your stomach fails that test. So does a panel you can only reach from a stepladder, or one behind a cover screwed to the wall. So does a panel behind a wall of boxes.
How a Legal Panel Gets Buried
Plenty of panels pass inspection in a perfectly legal spot. The trouble arrives afterward, one shelf at a time.
The basement shelving unit. The panel went on the one clear stretch of wall, and years later that stretch is where the shelving went. Now reaching it means unloading shelves in the dark by the light of a phone.
The storage closet. Closets fill up, because that is what they are for. Russ LeBlanc, a master electrician and IAEI-certified inspector who writes EC&M’s monthly code violation photo column, featured exactly this in June: a panel in a closet crammed with cleaning and storage items. Emptying a closet, he wrote, should not be a standard requirement for getting to the breakers. He cited the readily accessible rule, the working space rule, and the ban on storage, and called it “an all-too-common violation” that he runs into.
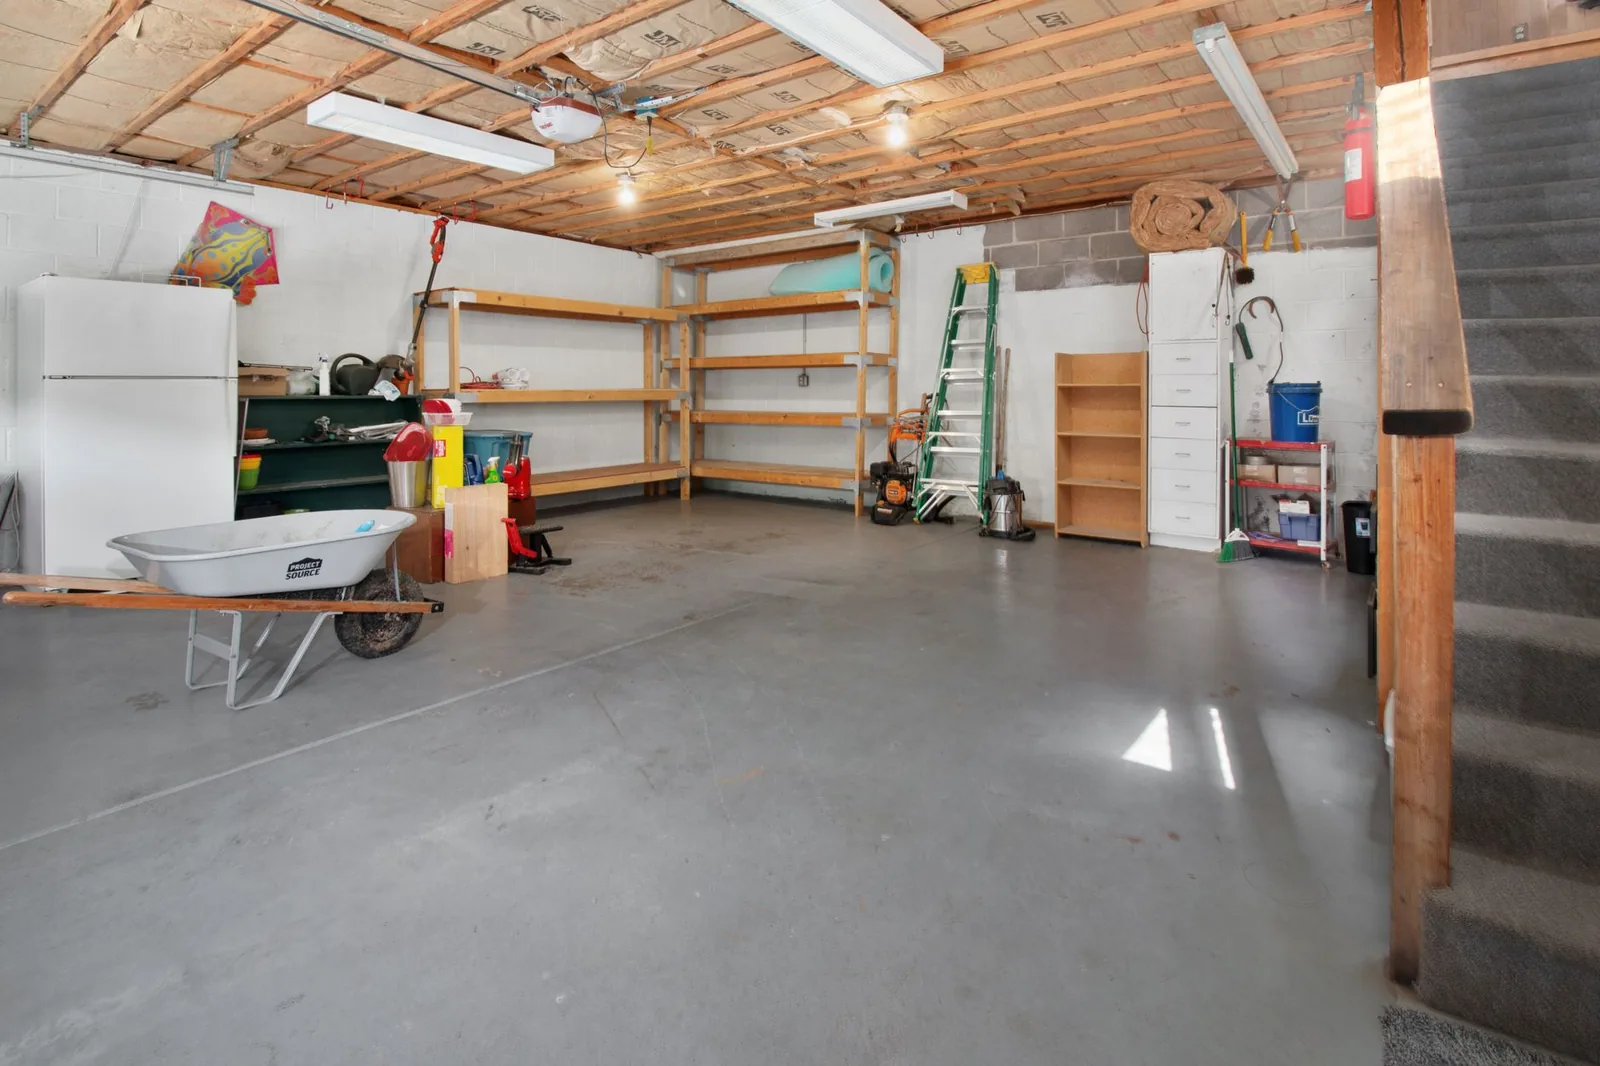
The garage. In his IAEI piece, Wages names the usual suspects in a single-family garage: lawn care equipment, paint containers, shelving, and household supplies parked in front of the panel. Add bikes, a chest freezer, a workbench, and the bins of holiday decorations that come down every fall. That last one deserves a thought, because the season’s extra lighting load is exactly when a breaker is most likely to trip, and our holiday lighting guide covers how much one circuit can carry. If you have to move the car to reach the panel, you will be moving it in the dark. And a panel on the wall a bumper noses up to takes hits it was never built for, so a wheel stop is cheap insurance.
Appliances in the working space. A water heater, a furnace, or a chest freezer set down in front of the panel is not storage in the everyday sense, but it takes up the same space and cannot be moved in a hurry. The working space has to be clear, not merely free of boxes.
The finished basement. A remodel can turn a legal panel into an illegal one in a single weekend. A wall gets framed around the panel and the new room turns out to be a closet or a bathroom. A soffit boxes in new ductwork and runs straight across the space above the panel. A drain line from the new basement bathroom crosses over it. Each of those breaks a rule the panel met the day before. A panel set flush in a finished wall is normal and fine. One covered by drywall, paneling, a built-in cabinet, or a picture screwed to the wall is not, because nobody can reach the breakers without tools. If you want the panel out of sight, whatever you add has to open without tools and leave the full working space clear, and a call to your building department before you build it is worth the time.
Damp, Cold, and Flood-Prone Spots
A panel’s location is also about what the air around it does to the equipment. The code’s general rule, which OSHA’s standard repeats, keeps equipment that is not identified for the environment out of damp or wet locations, away from gases, fumes, vapors, liquids, or other agents that have a deteriorating effect on it, and out of excessive temperatures. Writing in EC&M about electrical rooms, Mark Lamendola calls excess heat the number one enemy of electrical equipment and says those rooms belong away from heat, dust, and chemicals. At home, that rules out the corner where the pool chlorine lives.
Basements, crawl spaces, and exterior walls are often damp locations. OSHA’s text says a panel cabinet in a damp or wet location has to be installed so water cannot get in and collect, and a metal cabinet has to stand at least a quarter inch off the wall, leaving an air gap between it and a damp surface. Nonmetallic enclosures may mount directly on concrete, masonry, or tile, and anything in a wet location has to be weatherproof.
Cold on its own is not the problem. Condensation is. A panel on an uninsulated exterior wall, or in an unheated garage or workshop, can collect moisture when warm, humid air meets cold metal. Water can also follow the service conductors in, which is why Washington’s guide lists the rule that service entrance conductors exposed to the weather be raintight and arranged to drain. Lamendola’s maintenance checklist says what to look for: corrosion, wet spots, and condensation trails on panels and the raceways feeding them. At home, that means rust on the cover or on the fittings at the top, or a water stain on the wall below. Any of those is a reason to call an electrician, and a reason not to open the cover yourself.
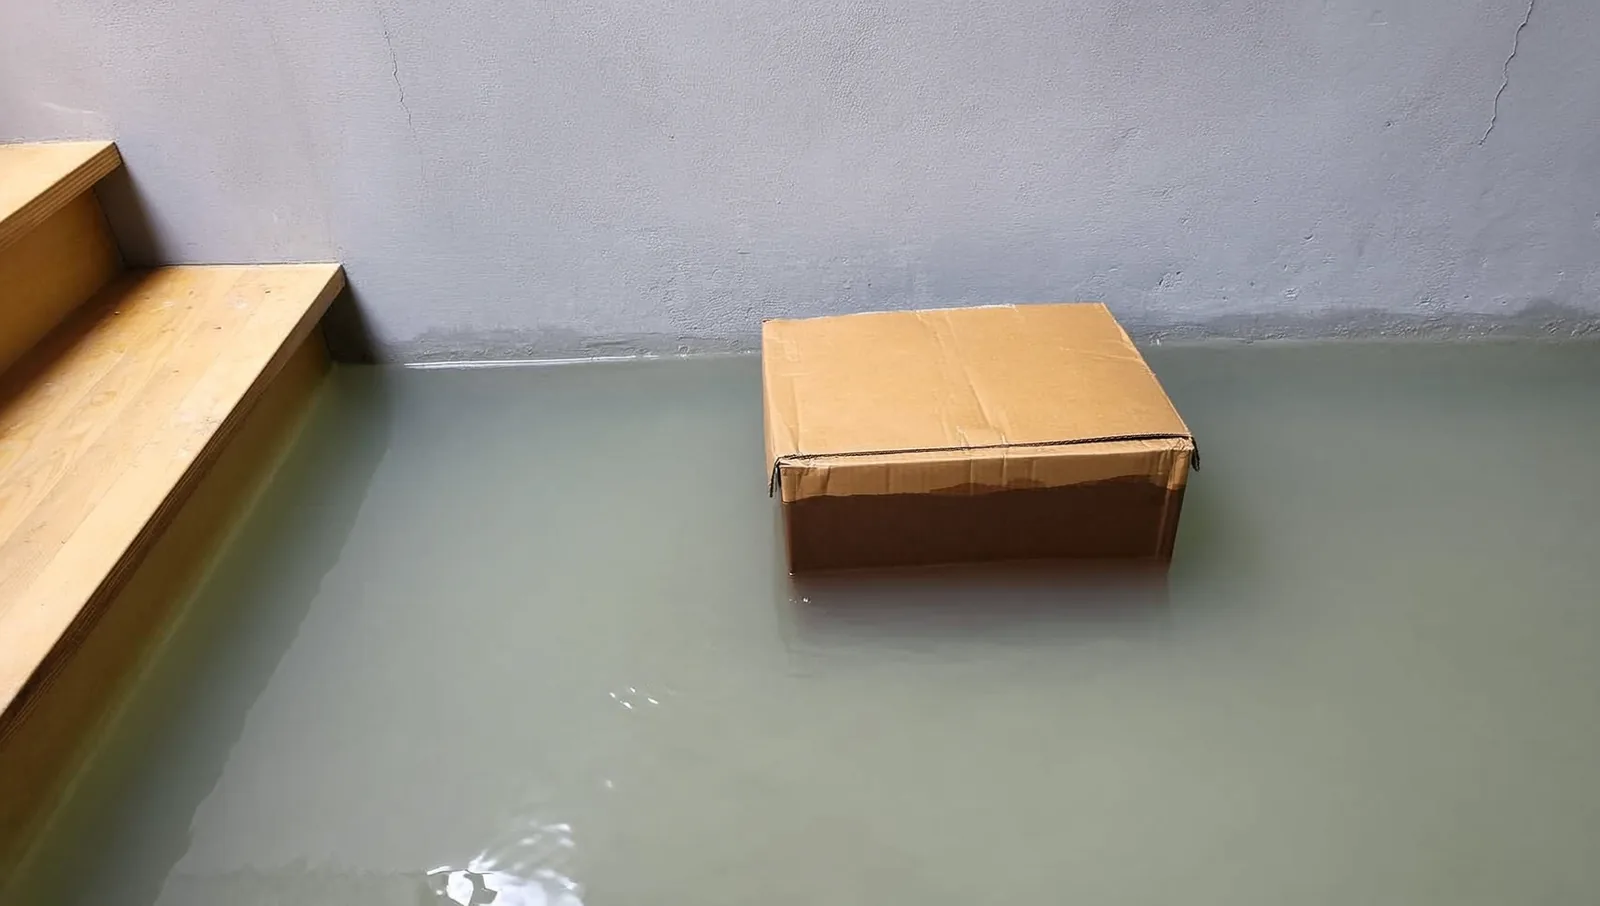
Floods are the extreme case. FEMA’s guide to retrofitting flood-prone homes notes that in those houses, service equipment is often installed in a basement or crawl space, right where the water goes. Its options include elevating the equipment, with at least a foot of freeboard built into the target height, and relocating it to an upper floor. Relocation usually takes more extensive changes to the house and the equipment, FEMA acknowledges, but it often gives better protection. Before any service equipment is raised, it adds, the contractor should check with the utility, which may have rules that limit or rule out raising it. If your panel has already been underwater, our post-flood guide explains why it gets replaced rather than dried out.
What an Inspector Will Fail
An inspector sees your panel when permitted work brings them to it: a panel or service replacement, a new circuit, an EV charger, a basement finish. Washington’s guide was compiled from the most common violations the department finds in homeowner electrical work, and panel location and working space are on it. The location failures follow directly from the rules above:
- Anything stored in the working space, including shelving, a workbench, or a freezer
- Less than 3 feet of clear depth, such as a panel facing a water heater, a furnace, or the far wall of a narrow hallway
- A panel door that cannot swing open 90 degrees
- A pipe, duct, or drain crossing the dedicated space above the panel
- A panel in a clothes closet or bathroom, over a stairway, or with its top breaker handle above 6 feet 7 inches
- No light at the panel
- A panel covered by drywall, paneling, or a built-in cabinet
- In a damp location, a metal cabinet mounted tight to the wall, or signs of water inside it
An old panel is judged differently from new work. Under the enforcement language many jurisdictions adopt alongside the code, an existing installation that met the code when it went in may generally stay in use unless the building department finds it an imminent danger, as our guide to whether old wiring is really grandfathered explains. Replacing the panel is new work, though, and new work has to meet the current location and working space rules in full. That is usually the moment an old closet or bathroom panel has to move, and the moment a quote for a simple panel swap turns into a relocation.
Storage is a different matter. Your shelving is not part of the electrical installation, so there is no old approval for it to lean on, and clearing it needs no permit and no electrician.
When Moving the Panel Is the Honest Fix
Some problems take an afternoon. If the only thing wrong is storage, clear it, give the stuff a new home, and mark the floor so the space stays clear. Wages notes that some buildings mark the working space with tape or painted lines on the floor, and a rectangle of floor tape works just as well in a garage. If the problem is light, adding a fixture is a small job for an electrician. If a shelf or a cabinet door is in the way, take it out.
Other problems are built into the room, and no amount of tidying fixes them:
- The panel is in a clothes closet, a bathroom, or over a stairway.
- There is no way to get 3 feet of clear depth or 30 inches of width in front of it.
- It sits in a basement that has flooded before, or that lies below the flood level.
- It can only be reached by crawling or climbing.
- A remodel is about to put a bathroom, a closet, or a finished wall around it.
In those cases, moving the panel is the honest fix, and the cheapest time to do it is while something else is already happening: a service upgrade, a panel replacement, or a remodel with the walls open. Lamendola, writing about commercial electrical rooms, cites estimates that construction decisions lock in 80 percent of a room’s reliability, with maintenance protecting the other 20. A house runs on the same arithmetic. Where the panel goes is decided once and lived with for decades.
Here is what a relocation involves:
- A permit and a licensed electrician. This is not homeowner work, and the permit is what brings an inspector out to confirm that the new location actually meets the rules.
- The utility, if the service moves. If the meter or the service conductors have to move, the utility disconnects the house and reconnects it afterward, and it sets its own rules for the meter; Washington’s guide says the meter height must be whatever the serving utility requires. In Homestead, Florida, for example, the city-owned utility restores power only after the electrical inspector approves the work.
- The main disconnect’s location. If the panel holds the main breaker, it cannot simply move to the far side of the house. Washington’s guide gives the rule: the service disconnect goes at a readily accessible spot, outside or inside nearest the point where the service conductors enter. Newer codes also add an outdoor emergency disconnect when service equipment is replaced. Minnesota’s checklist for the 2026 code puts the service disconnect for a one-family house at a readily accessible outdoor location, marked as an emergency disconnect.
- The circuits. Every branch circuit has to reach the new location. On a short move, existing circuits can often be extended through junction boxes, which both state checklists say must stay accessible without removing any part of the building. A long move means new cable through finished walls and ceilings.
- The price. There is no honest national number for this job, and industry estimates vary widely. What moves it is distance, whether the meter and service conductors move, how many circuits have to be extended, and how much finished wall has to be opened and patched. If a service upgrade is already on your list, doing both at once shares the permit, the utility visit, and the drywall repair, and our panel and service capacity guide covers what an upgrade involves.
A Ten-Minute Check of Your Own Panel
You can check most of this yourself without touching anything electrical:
- Stand where you would work. Can you reach the panel right now without moving anything?
- Measure. Run a tape 3 feet straight out from the panel and 30 inches across. Is the floor clear and level the whole way?
- Look up. Is there a pipe, duct, or drain running directly above the panel?
- Open the panel door, the small hinged one over the breaker handles. Never unscrew the cover itself. Does the door swing all the way open? Can you read the circuit directory?
- Look for water. Rust, stains, or a musty smell around the panel mean a call to an electrician, and a reason to leave the cover alone.
- Plan for the dark. Hang a flashlight within reach of the panel, and show everyone old enough to use it where the panel is and which breaker is the main.
The Bottom Line
Your panel needs a box of open air in front of it, 3 feet deep, 30 inches wide and 6½ feet high, lit, level and empty, with nothing but electrical equipment above it. It cannot live in a clothes closet, a bathroom, or over a stairway. Many panels start out legal and get buried later, and clearing storage costs nothing but an afternoon. When the room itself is the problem, moving the panel is the honest fix, best done alongside a service upgrade, a panel replacement, or a remodel. Go stand in front of yours this week and ask whether you could reach it in the dark.
Electrical codes, permit rules, and the code edition in force vary by municipality, so confirm the specifics with your local building department and a licensed electrician.
Further reading (sources)
- Minnesota Department of Labor and Industry with its 2026 code inspection checklist for one-family dwellings
- Washington State Department of Labor and Industries on the panel location and working space rules homeowners most often miss
- Joseph Wages Jr. in IAEI Magazine for the refrigerator box picture of working space and what readily accessible means
- David Humphrey in IAEI Magazine on why closets, bathrooms and stairways are off limits for breakers
- Russ LeBlanc in EC&M with a panel buried in a storage closet and the code sections it breaks
- Mark Lamendola in EC&M covering heat, moisture and storage in rooms that hold electrical equipment
- OSHA, 29 CFR 1910.303 for the working space, dedicated space and deteriorating agent rules
- OSHA, 29 CFR 1910.305 on mounting panel cabinets in damp and wet locations
- FEMA from its homeowner’s retrofitting guide on moving service equipment out of flood-prone basements
- MedlinePlus for first aid after an electrical injury, starting with cutting the current
- City of Homestead, Florida with how its city-owned utility disconnects and reconnects power for permitted work