Managing the Electrical Scope of a Remodel: A Homeowner's Guide to Living Through a Renovation Safely
Published on September 16, 2026
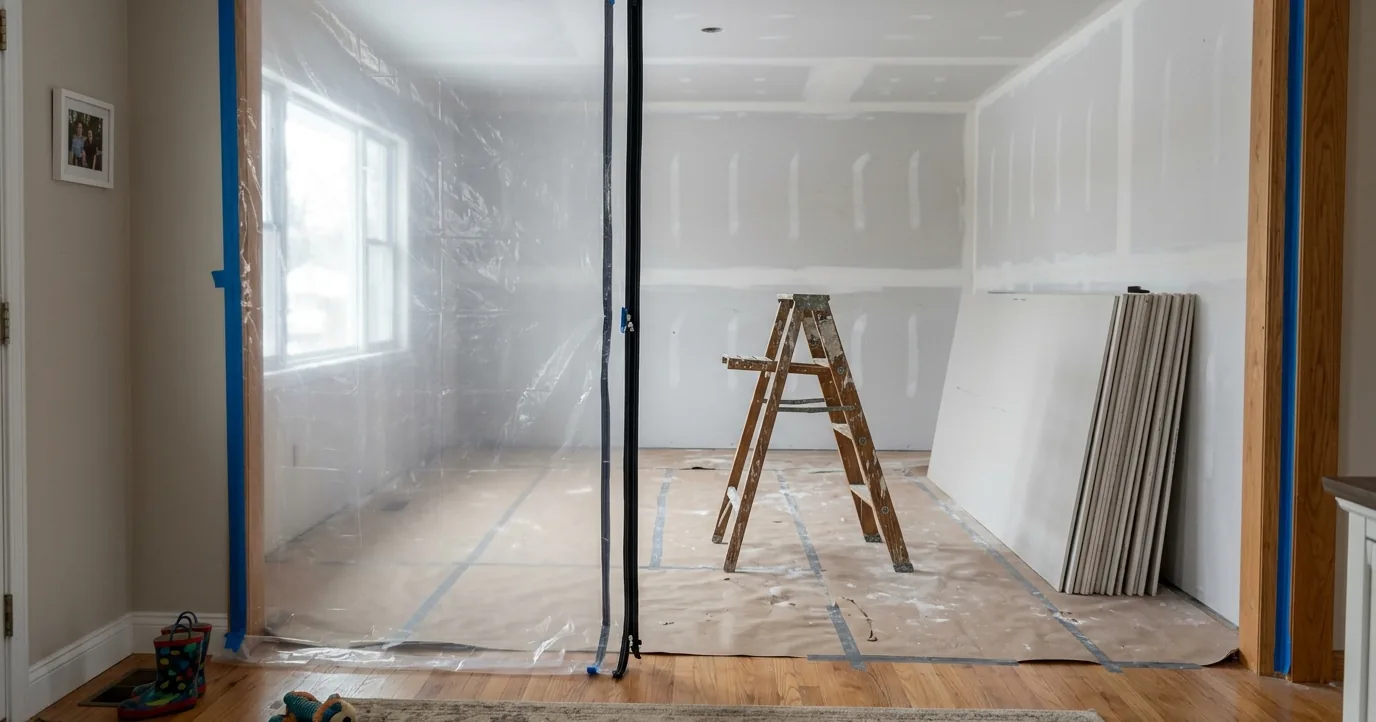
The remodel quote came in at a number you could live with, and somewhere on page three, between the cabinets and the flooring, sat one line: “Electrical, per code.” For a lot of renovations that line is the entire electrical plan. It does not say who is doing the work, how many circuits you are getting, what happens to the old wiring behind the plaster, or who answers for it when a trim carpenter drives a nail through a cable six weeks later.
A remodel is where a surprising amount of bad wiring gets installed, and the cause is rarely a bad electrician. The electrical work is sold as a line item inside someone else’s contract, performed in a house that people are still living in, and then closed up behind drywall by half a dozen other trades before anyone looks at it a second time. This guide is for homeowners hiring a general contractor rather than an electrician directly. It covers what to pin down before demolition, how to live safely with open walls, what a permit actually commits your contractor to, and why a passed inspection is not the guarantee it sounds like.
First, the part that outranks everything else. If something in a room under construction is sparking, smoking, or smells like hot plastic, get people away from it, shut off the circuit or the main breaker if you can reach the panel without passing the problem, and call 911 if there is any sign of fire. A tingle from a faucet, a tub, or a metal fixture during a renovation is not a quirk of the job either. Shut that circuit off and get the electrician back the same day.
Why the Wiring Gets Lost Inside a Remodel Bid
On a typical residential remodel, the general contractor collects prices from subcontractors, adds a markup, and hands you one number. The electrical price is usually built from a walkthrough done before a single wall is open, and sometimes it is only an allowance, a placeholder figure rather than a defined scope. Nobody pricing it has seen the wiring they are about to tie into.
Then the project starts moving. The layout gets settled between you, a designer, and the GC. A pendant gets added over the island in a hallway conversation. An outlet shifts eight inches to clear the new backsplash. Every change is small, and every change is a chance for wiring to happen without the licensed electrician, without the permit reflecting it, and without anyone confirming that the circuit it was tapped into can carry the load. Touching an existing circuit also pulls that part of the house forward to the current code, which our explainer on what grandfathered wiring really protects walks through.
The order of the work stacks the odds further. The electrician roughs in early, an inspector looks once, and then the plumber, the HVAC installer, the insulation crew, the drywall hangers, the cabinet installer, and the trim carpenter all work in those same walls. Most of them are boring through framing or driving fasteners, and none of them are thinking about cable.
None of that requires a dishonest contractor. It only requires that no one is specifically watching the electrical scope. That person can be you, and most of the watching happens on paper before the first wall comes down.
What to Get in Writing Before Demolition Starts
The Federal Trade Commission’s advice for any home improvement job is to get a written contract that includes the contractor’s license number, estimated start and completion dates, and every promise made about the scope of work and the cost of labor and materials. In a remodel, the electrical portion deserves its own detail inside that contract. Ask for these items by name.
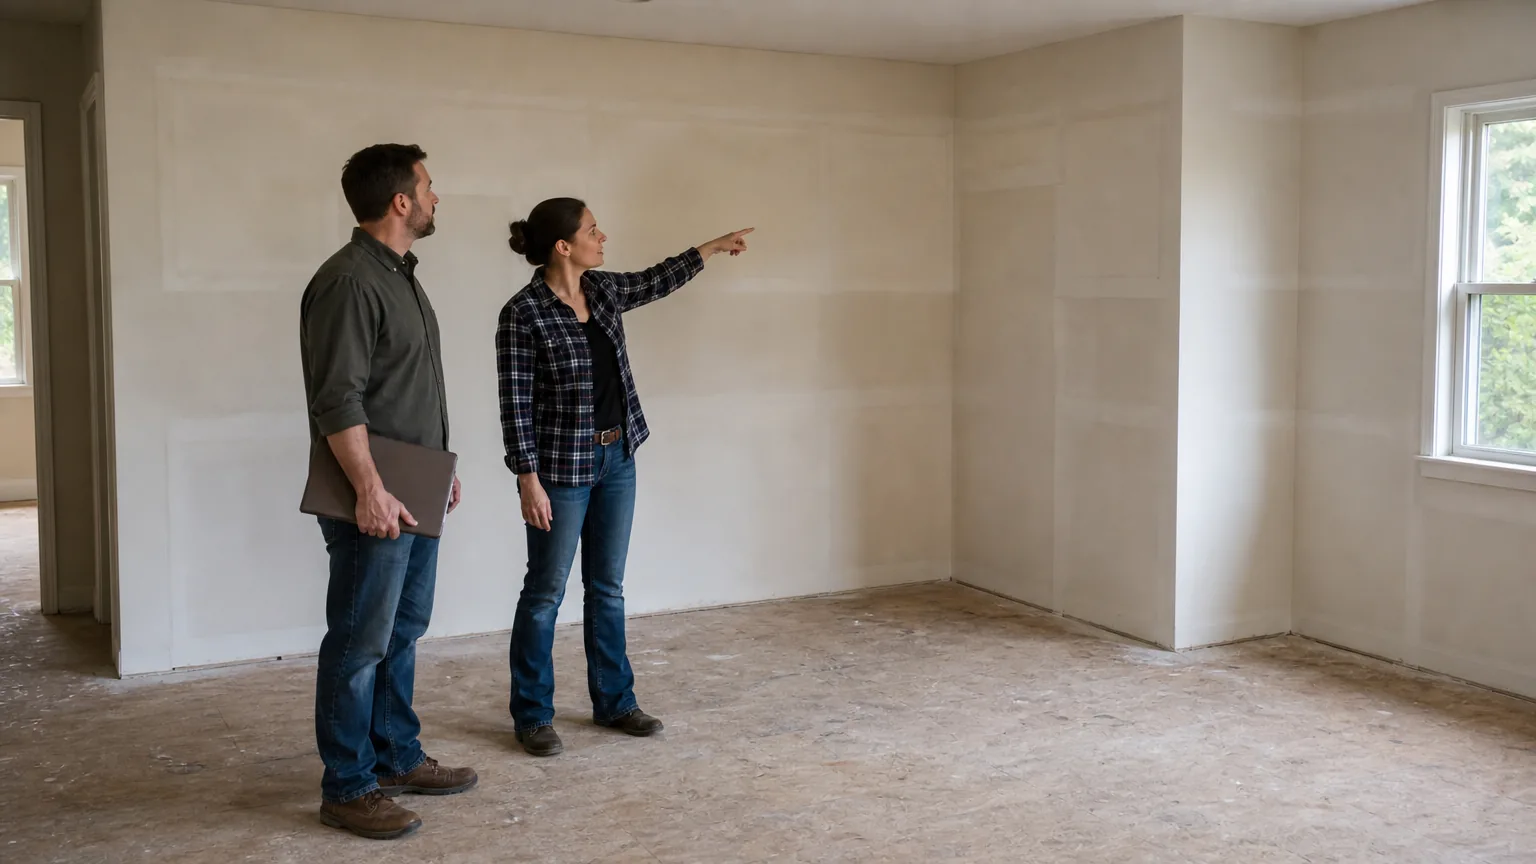
Who is doing the electrical work. The name of the electrical contracting company, its license number, and who is pulling the electrical permit. In most jurisdictions that should be the licensed electrical contractor, not the GC’s general crew and not you. California’s contractors board tells homeowners to get a list of every subcontractor on the job and to make sure the contractor hires only licensed ones, which is good practice in any state. Check the number yourself; our guide to verifying an electrician’s license takes about five minutes.
A marked-up plan instead of a sentence. Every new or relocated receptacle, switch, light, and appliance circuit drawn on a floor plan, along with the count of new circuits and which ones get arc-fault or ground-fault protection. “Per code” cannot be checked against anything. A drawing can.
What happens to the old wiring they uncover. Opened walls in older houses turn up ungrounded circuits, brittle cloth-insulated cable, aluminum branch wiring, and splices buried with no box around them. The contract should say whether the electrician will evaluate what gets exposed and how any fix gets priced, so the decision is not improvised in week three with the drywall delivery on its way.
Whether the panel can carry it. A new kitchen, a finished basement, or an addition puts real load on the service. Ask whether anyone has confirmed capacity and open breaker spaces, and whether a subpanel or service upgrade is included or excluded. Adding electric baseboard or wall heaters to new living space is one of the more common ways that question gets answered late and expensively.
Allowances and exclusions, spelled out. If the bid carries an electrical allowance, find out what it assumes, because overruns on an allowance are yours to pay. Then look at what is excluded: permit fees, light fixtures, drywall patching where cable was fished, and the smoke alarm upgrades many jurisdictions require once a permitted remodel is underway.
A change process for the wiring. Every electrical change, however small, goes through the licensed electrician on a written change order. Nobody else on site touches the wiring, and that includes the GC’s handyman.
Payments tied to inspections, plus lien paperwork. The FTC’s guidance is not to pay the full amount up front and not to make the final payment until the work is done and you are satisfied with it. Tie the electrical draws to a passed rough-in inspection and a passed final. Also ask about liens. California’s contractors board warns that an unpaid subcontractor can place a lien on your home even if you already paid the general contractor, and it advises collecting signed lien releases from subcontractors as their work is paid for. Lien laws differ from state to state, but the habit is worth keeping anywhere.
Living in the House While the Walls Are Open
Most remodels happen around people who still sleep in the house. That changes the risk, because the hazards of a construction site now share a building with kids, pets, and whoever resets breakers without asking.
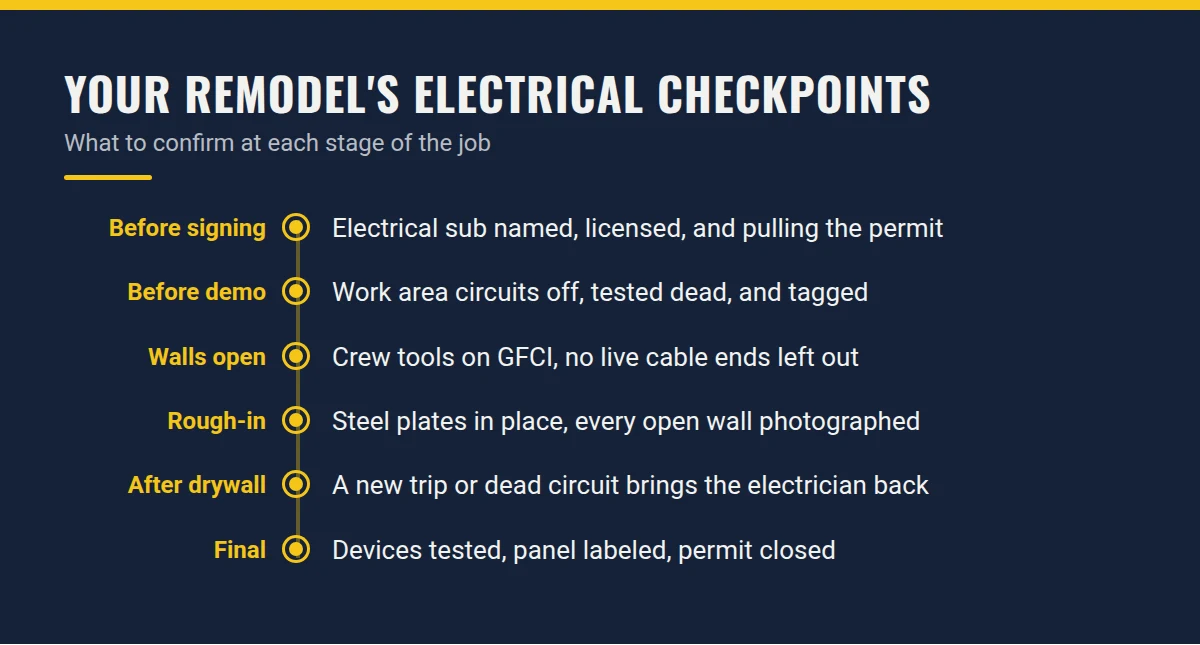
Before demolition, the circuits in the work area should be off and proven dead. Proven means the electrician tested the actual cables, not that someone switched off the breaker labeled “kitchen.” Walls carry circuits that serve other rooms, panel directories in older homes are often wrong, and in older wiring a neutral shared between two circuits can still carry current with one of the breakers off. Demolition is usually done by laborers rather than electricians, and a reciprocating saw does not know which breaker was supposed to be off.
The panel is off limits to the household until the job is done. Federal construction safety rules require that switches and breakers deactivated for the work be tagged, and that de-energized circuits be made inoperative and tagged at every point where they could be turned back on. Tell everyone at home that a tag or lock on a breaker means leave it alone, and that nobody resets anything in that panel without checking with the crew first. The breaker you reset at dinner could feed the cable someone left open in the kitchen wall.
No live cable ends at the end of the day. Where old cable is cut back, it should be de-energized at the panel or terminated in a box with a cover on it. A taped end hanging in an open stud bay is exactly what a curious toddler or a dog finds first.
The crew’s tools should run through GFCI protection. OSHA requires construction employers to protect workers using temporary receptacles with ground-fault circuit interrupters, or else with a documented program of cord inspection and testing. The electrical code’s temporary power rules close a gap that matters most in a remodel: when your existing outlets are used to run saws and compressors, those outlets need GFCI protection too, and a listed GFCI cord set plugged in at the wall satisfies it. The same rules require temporary wiring to come out when construction is finished, so the work light screwed to a joist should be gone by the final walkthrough.
Your temporary kitchen is its own hazard. The refrigerator lands in the dining room, and a microwave, a kettle, a toaster oven, and a coffee maker end up sharing one power strip on a folding table. Several of those can draw most of a 15 amp circuit on their own. Spread them across outlets on different circuits, keep the refrigerator on its own receptacle, and keep cords out from under rugs and away from doorways where the crew moves materials. Our extension cord safety guide covers cord gauge and the signs a cord is overloaded.
Know when to stop the job. A breaker that trips again and again, lights that dim hard when a saw starts, a scorched receptacle, a warm cover plate, a hot plastic smell, or a tingle from anything metal all mean the electrician comes back before work continues. If a dumpster delivery, a boom lift, or a roofing crew snags the overhead wires running to the house, keep everyone clear and call the utility’s emergency line.
Nails, Screws, and the Cable Behind the Drywall
The most common way a remodel damages its own wiring is a fastener. Drywall screws, trim nails, cabinet screws, grab bars, and TV mounts all get fastened into the same studs the cables pass through, and nearly all of them go in after the electrician has left.
The electrical code has addressed this since the 1990 edition. Where a cable runs through a bored hole in a stud or joist, the edge of the hole must be at least 1-1/4 inches from the nearest edge of the wood, or the cable must be covered by a steel plate at least 1/16 inch thick. Cable run along the side of a framing member needs the same setback or the same plate, and cable laid in a notch always needs a plate. The rule is Section 300.4 in the 2023 NEC and moved to 300.6 in the 2026 edition.
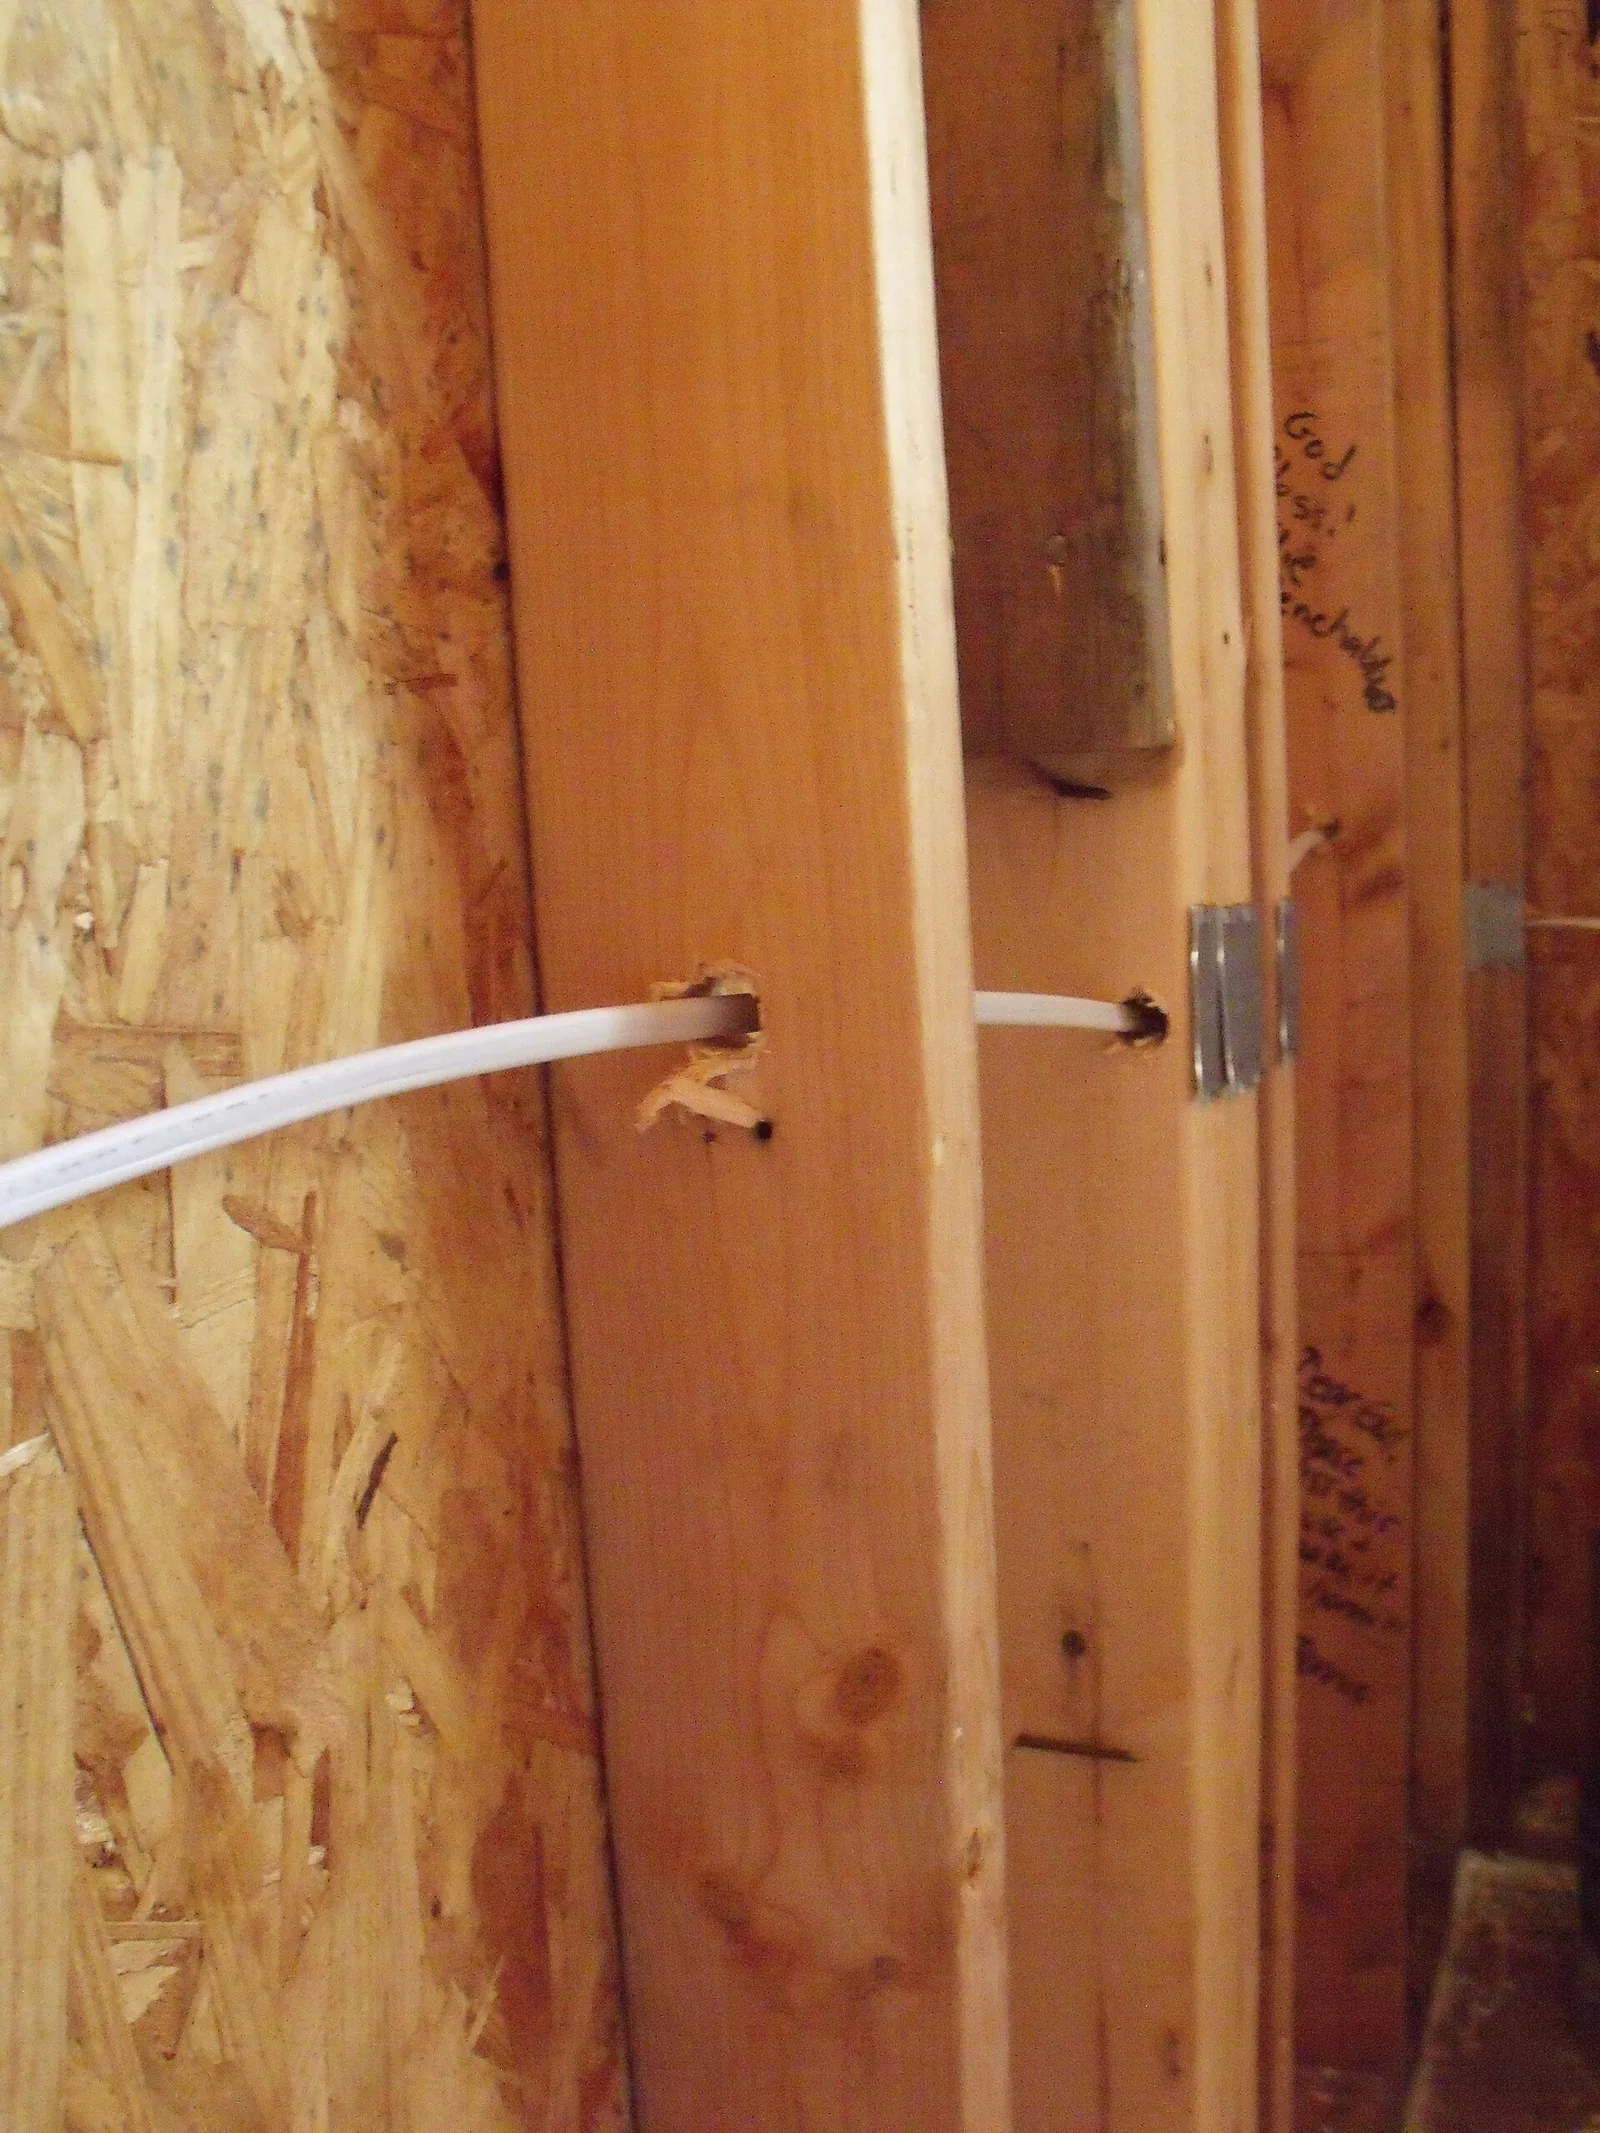
Writing in IAEI Magazine, Vince LaPorta, an electrical inspector since 1985, lists where the rule gets missed: plates fastened to the face of a stud while the cable still sits inside the 1-1/4 inch zone on either side where it enters and leaves, holes that were never drilled near the middle of the stud, and furring strips on block walls too thin to ever provide the setback. The article also makes the point that matters most in a remodel. When a wall comes open and existing cable turns out to be stapled too close to the face, it is exposed now and can be protected, no matter who ran it originally.
The stakes are measurable. NFPA figures quoted in the same piece put home fires involving electrical distribution and lighting equipment at an estimated 32,620 a year from 2015 to 2019, and about 8 percent of them, roughly 2,600 a year, started inside a wall assembly or concealed space.
What a hit looks like depends on where the fastener lands:
- It trips right away. The screw bridges a hot conductor to the neutral or ground, and the breaker trips the moment the screw goes in or the next time the circuit is switched on. This is the lucky version, because it announces itself.
- Nothing happens yet. The fastener nicks a conductor or crushes the insulation without making a complete fault, and the damaged spot can heat up or arc under load weeks later.
- It comes and goes. A circuit that works in the morning and is dead by evening, or lights that flicker when something else on the circuit turns on.
- A protective device starts tripping. A GFCI or arc-fault breaker that begins tripping after drywall or trim went up is pointing at the wall, not at a bad breaker. Our guide to a breaker that keeps tripping explains how to tell which kind of trip you are looking at.
If you suspect a hit, turn that circuit off and leave the fastener where it is, because it marks the exact spot the electrician needs to open. The repair is the electrician’s call. Pulling the screw, taping over the hole, and closing the wall is never an acceptable one.
Two habits help more than anything else. Before the insulation goes in, walk every open wall with your phone and photograph each stud bay with a tape measure visible in the frame, so anyone hanging cabinets, shelves, or grab bars later knows where the cable runs. Then ask the electrician to test the new circuits for shorts after the drywall is hung and before devices go in, while a damaged run is still inexpensive to reach.
What the Permit Actually Obligates Your Contractor To
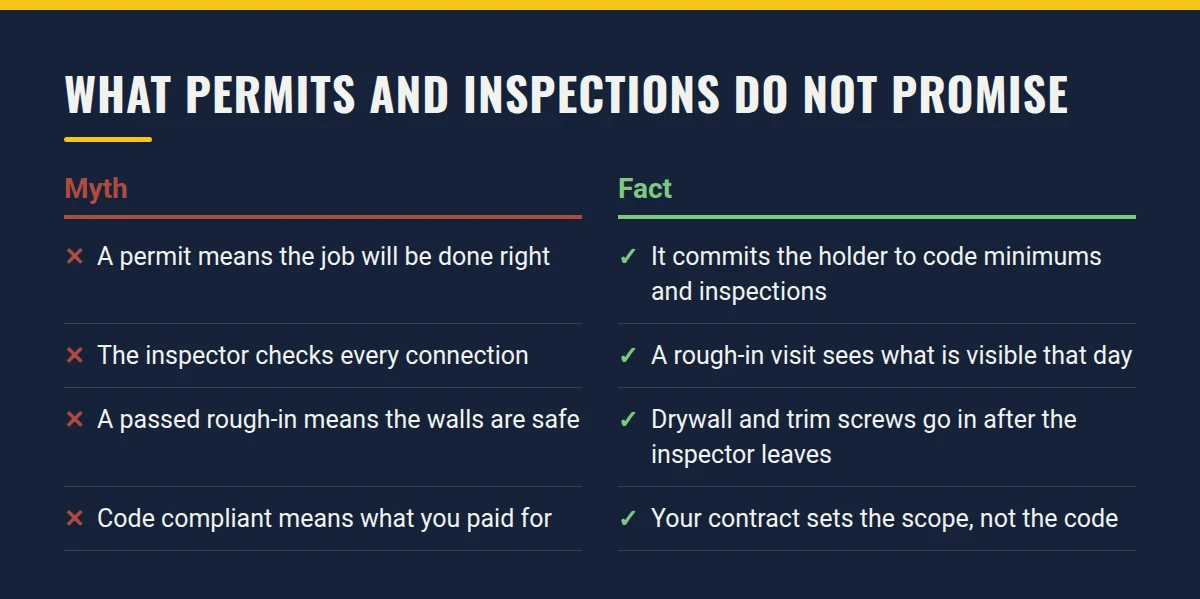
An electrical permit is not a formality or a fee. It is the permit holder telling your building department that specific work will be done to the adopted code and made available for inspection, and the holder is the party answerable for that work. That is why whose name goes on it matters so much.
In practice, a permit obligates the holder to a handful of things:
- Doing the work described on the permit to the code edition your jurisdiction enforces.
- Calling for a rough-in inspection before insulation or drywall covers the wiring. Covering it early can mean opening the walls back up.
- Correcting anything the inspector writes up and getting it inspected again.
- Calling for a final inspection once devices, fixtures, and panel work are complete.
What a permit does not do matters just as much. It does not obligate anyone to build what is in your contract beyond the code minimum. It does not cover work that was never on it, such as the extra circuit someone added after the rough-in passed. And it does not close itself. A permit that was opened and never finaled can surface years later, when you sell the house or file an insurance claim.
Two red flags deserve a firm answer. One is a contractor who suggests a kitchen or bathroom remodel with new circuits does not need a permit. The other is a request that you pull the permit yourself. The FTC lists a contractor asking you to get the required building permits among its warning signs of a home improvement scam, and an owner permit generally makes the work your responsibility.
When the job is finished, look the permit up on your building department’s website or call the office, and confirm that it shows as finaled or closed.
Why a Passed Inspection Is a Spot Check
A passed rough-in feels like a certificate that the wiring is right. It is narrower than that. The inspector’s visit is often short, it covers what can be seen that day, and it measures the work against code minimums rather than against the plan you paid for. It also cannot account for what happens after the inspector drives away, which on a remodel includes every fastener driven by every trade that follows.
People inside the inspection world say this plainly. Paul Abernathy, a former electrical inspector and plans examiner who has served on two NEC code-making panels, argues in an EC&M Code Conversations podcast that inspection is not a contractor’s quality control program, and that electricians should walk their own work before calling for an inspection instead of counting on the inspector to catch problems. The IAEI article on protection plates goes further. Its author, an inspector for four decades, concedes that inspectors have overlooked enforcing that rule.
The code itself is a floor. It sets out the minimum considered necessary for safety, not a standard for convenience or good service. An installation can pass inspection and still be missing the under-cabinet lighting circuit you were promised, or have the island pendants centered over where the island was supposed to go.
What you can do with that:
- Ask your electrician whether they walk their own work before calling for inspection, and ask to see the result of the rough-in and the final.
- Keep your photos of the open walls. Once the drywall is closed, they are the only record of what is behind it.
- At the end, have the electrician walk you through the work: every new receptacle tested, each GFCI and AFCI tripped with its test button and reset, and an updated panel directory that names the new circuits.
- Hold the final payment until the final inspection has passed and the permit shows closed.
The Bottom Line
The electrical side of a remodel goes wrong in predictable places: a vague line in the bid, live circuits in a house that is still occupied, fasteners driven after rough-in, and an inspection that everyone treats as a guarantee. Each of those has an inexpensive fix at the right moment and an expensive one once the drywall is finished.
Get the electrical scope in writing with a licensed electrical contractor’s name and license number on it. Keep the panel off limits and the crew’s tools on GFCI protection while the walls are open. Photograph every wall before it closes. Treat a passed inspection as one check among several, and hold the final payment until the permit is closed.
Codes, permit requirements, and lien laws vary by state and municipality, so confirm the details with your local building department and a licensed electrician in your area.
Further reading (sources)
- EC&M on why inspection is not a contractor’s quality control program
- EC&M for the temporary power rules, including GFCI on existing outlets used for construction power
- IAEI Magazine with an inspector’s case for steel plates wherever cable runs close to the stud edge
- Occupational Safety and Health Administration on ground-fault protection for construction site receptacles
- Occupational Safety and Health Administration covering tagging breakers and circuits shut off for the work
- Federal Trade Commission for what a home improvement contract should spell out
- California Contractors State License Board on how an unpaid subcontractor can lien a home that was already paid for
- California Contractors State License Board with lien releases, joint checks, and naming subcontractors in the contract